
03THE BUILDING
88,600 square feet of room
A dirt arena under a high arched roof, bleachers down both sides, and an observation mezzanine at the far end. Built for livestock, loaded for production.
88,600
Square feet under roof
4,344
Bleacher seats
4
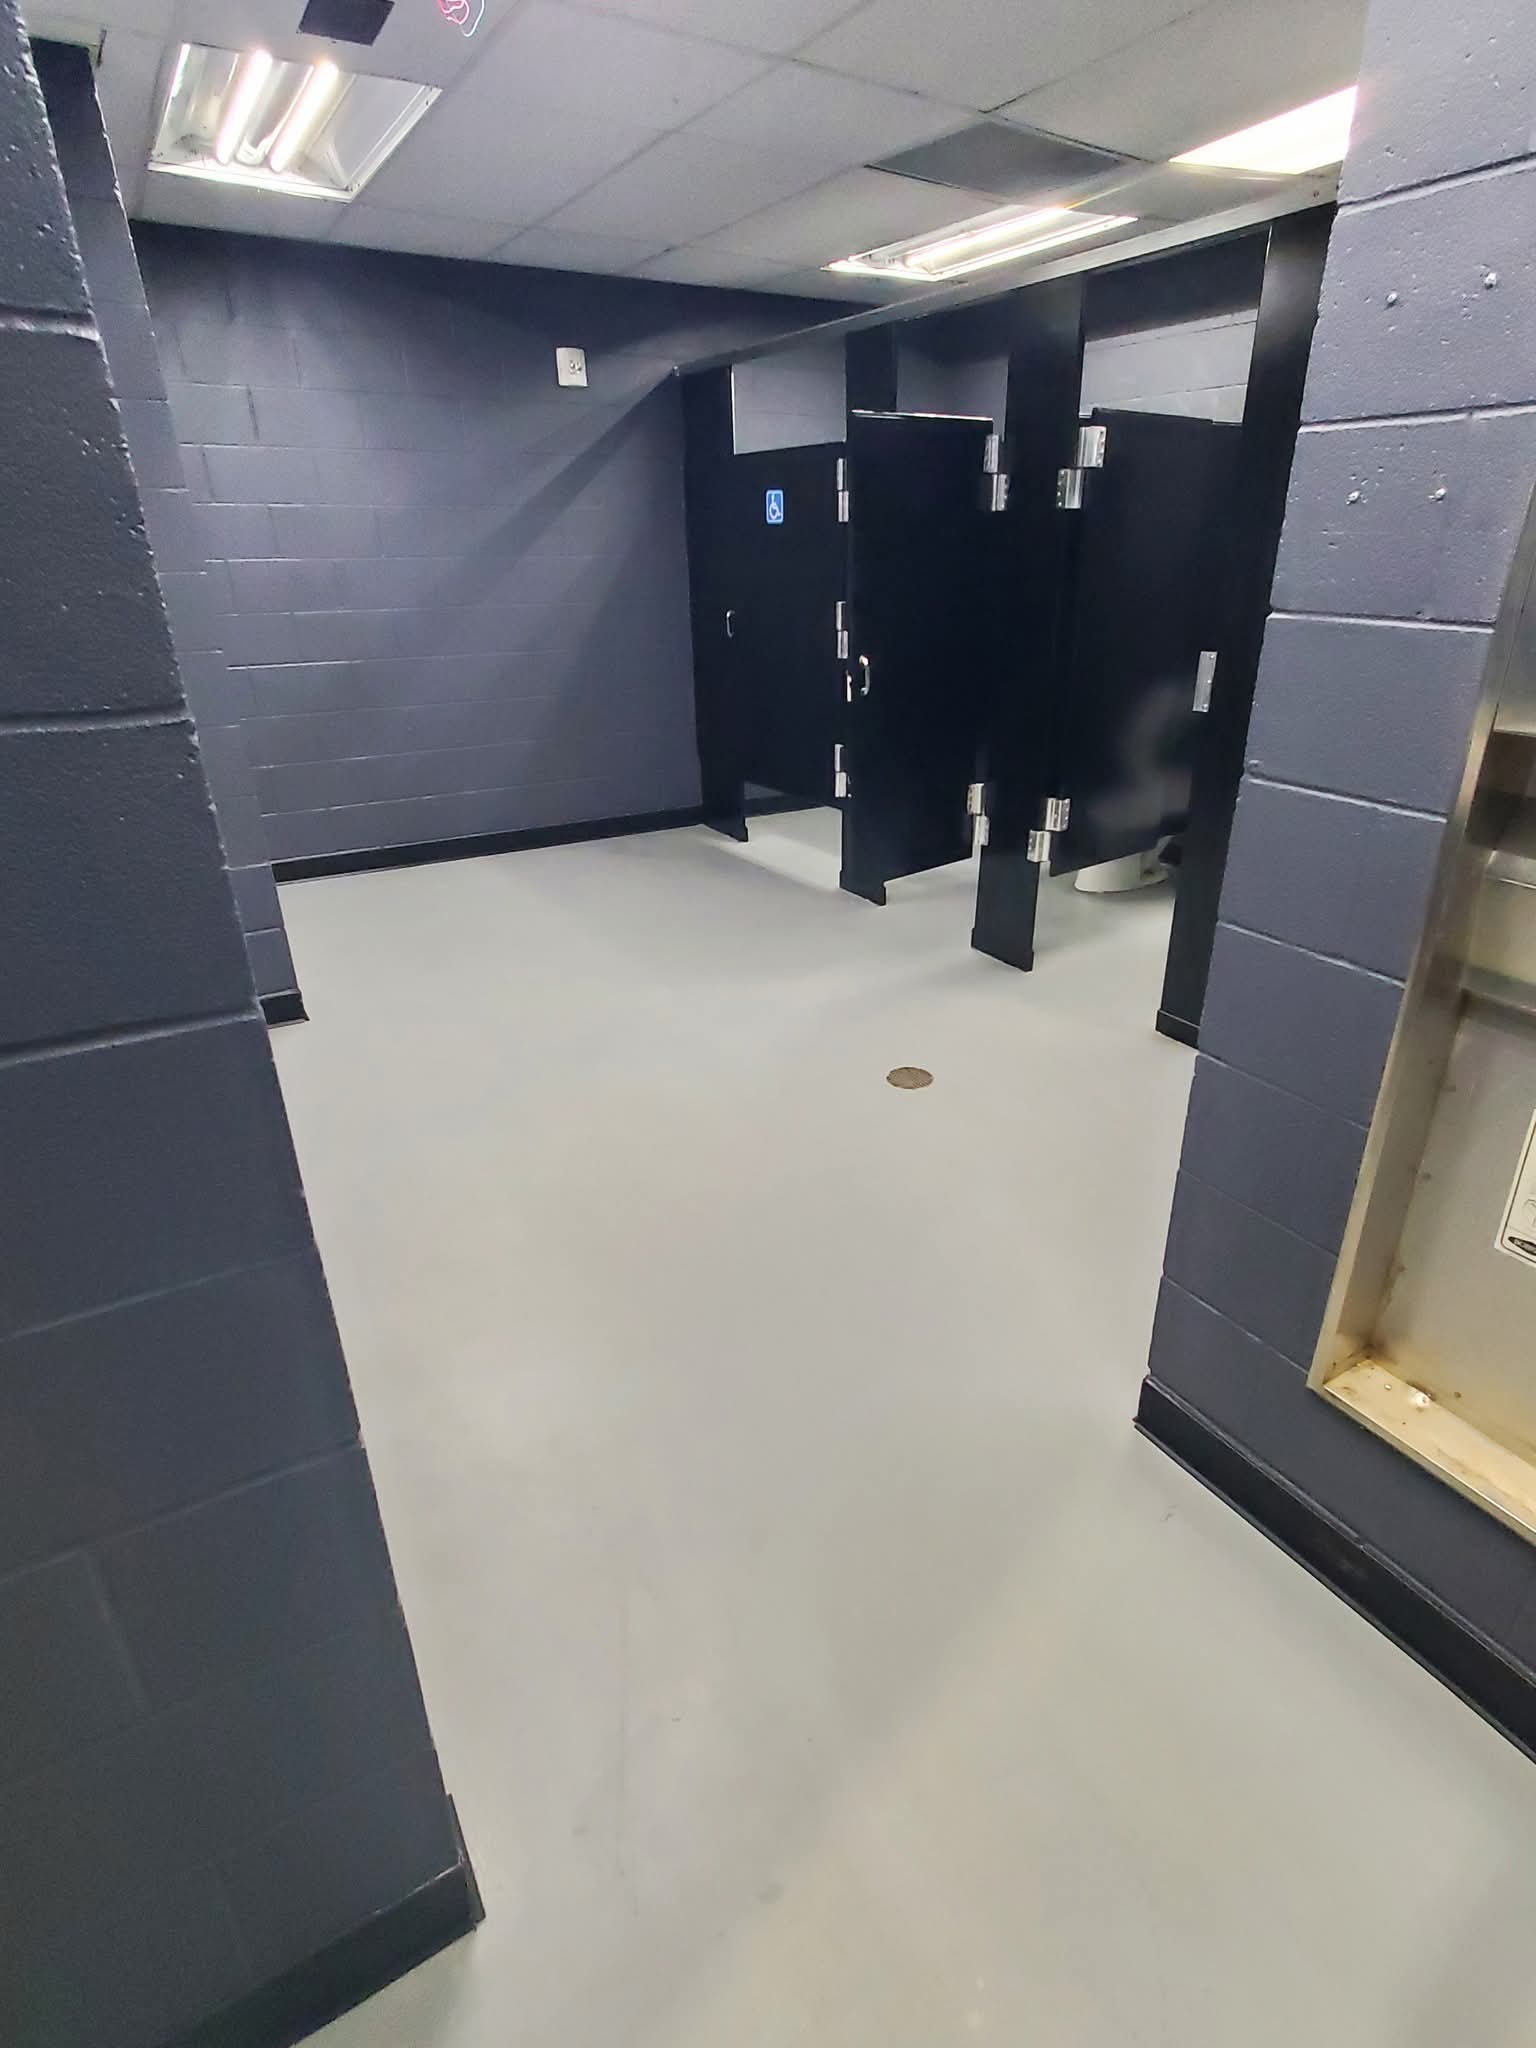
Restrooms in the main arena
1
Full concession stand
- Rough stock chutes and holding pens
- Roping box with holding pens
- Practice arena with reservation system
- Concession stand for the main arena
- Four restrooms in the main arena
- Fully covered, all-weather arena floor
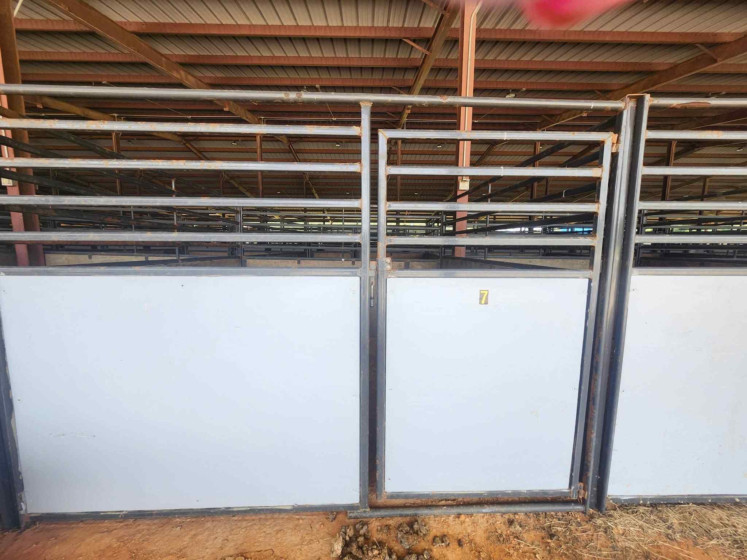
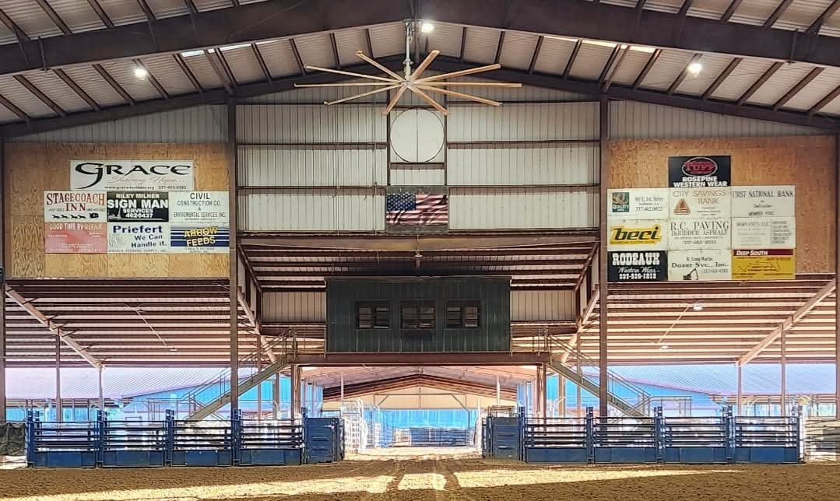
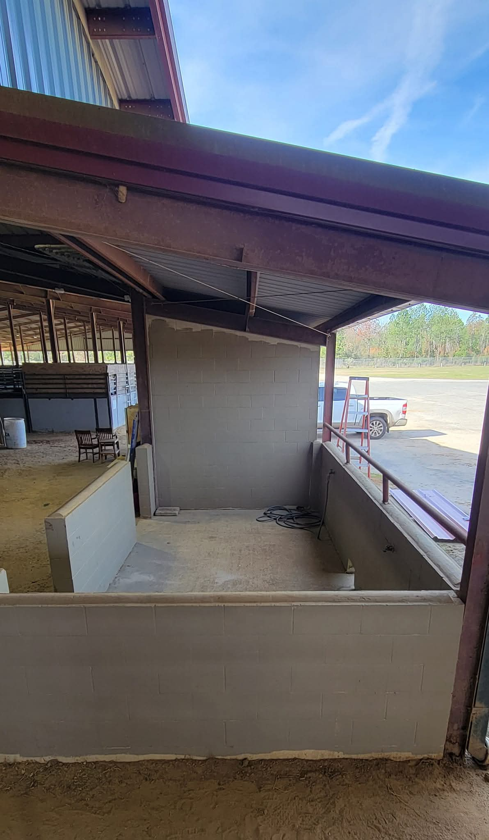
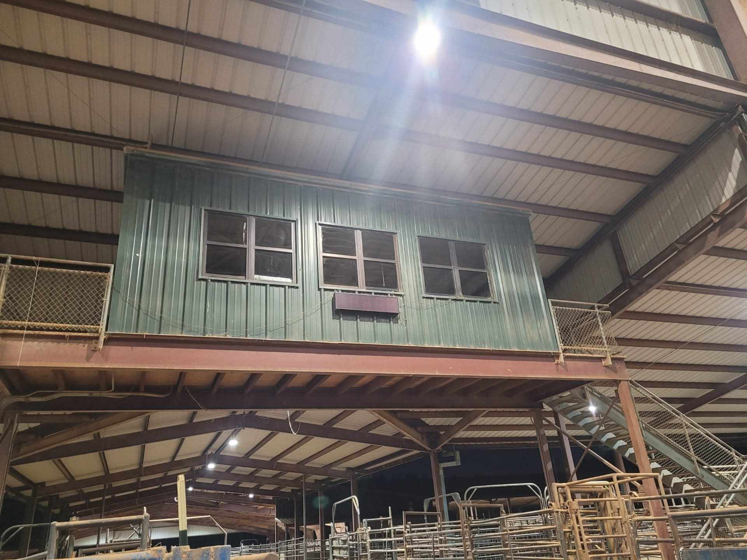
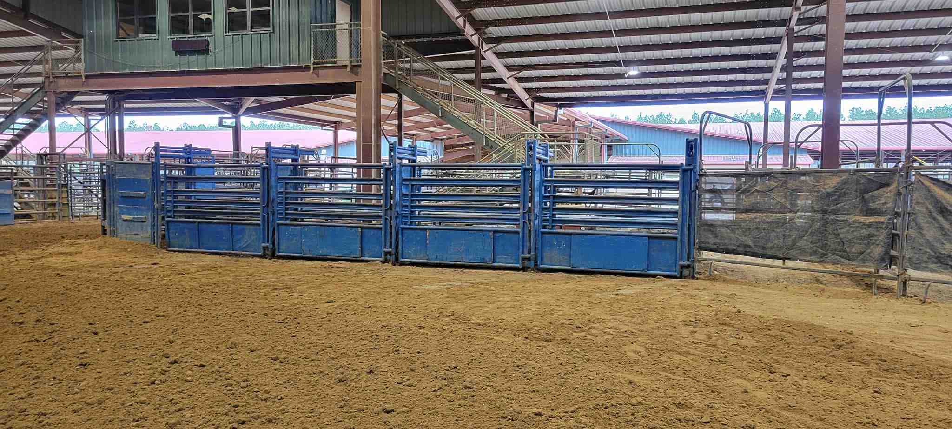
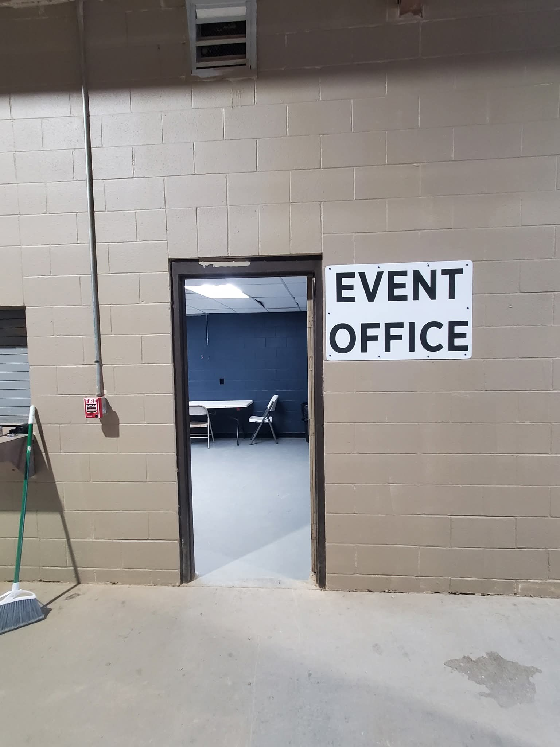
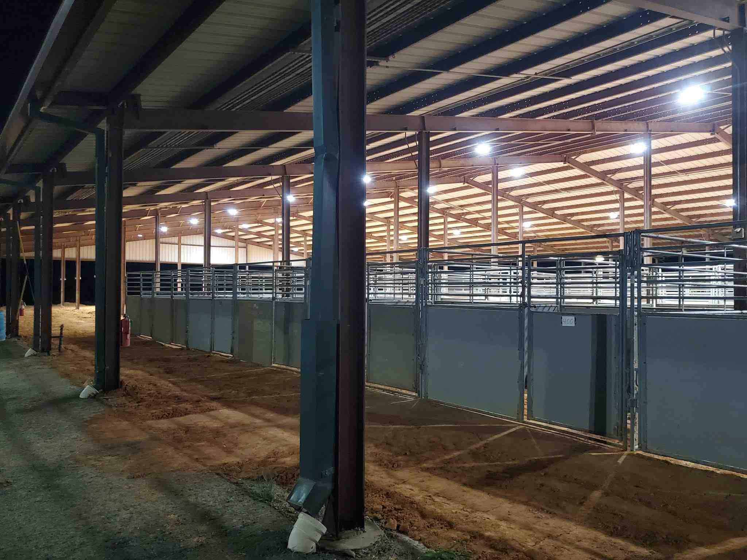
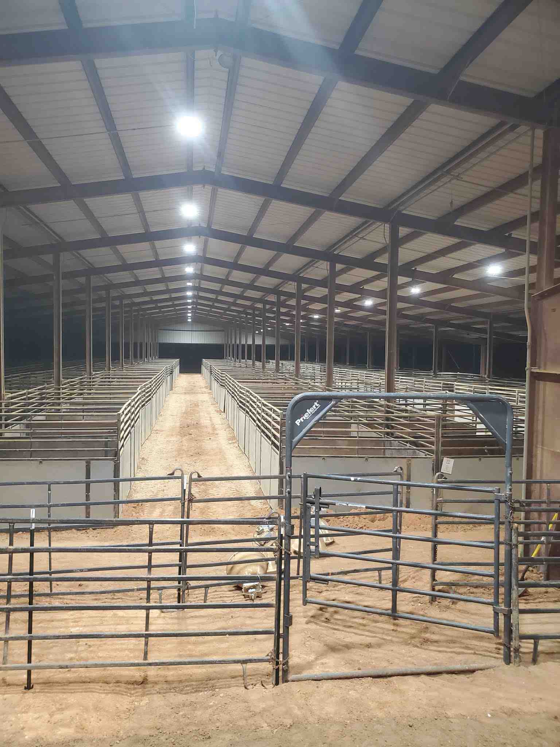
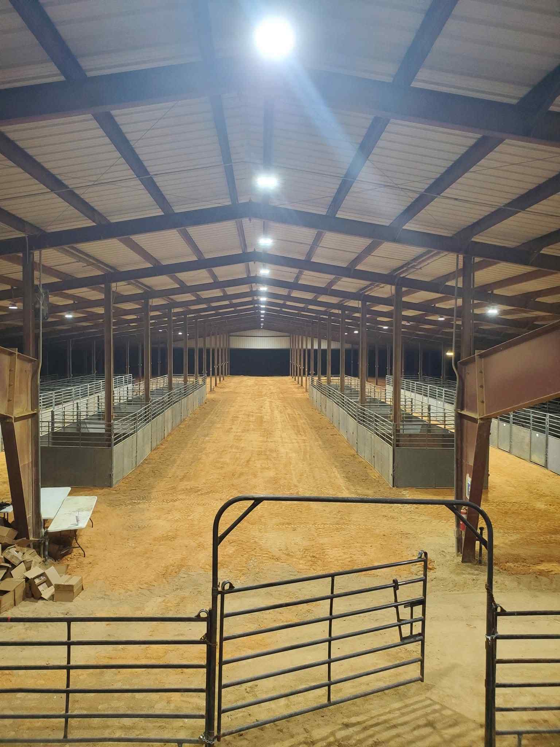
Main Arena
Rodeo-ready footing, rough stock chutes, roping box and holding pens with seating for 4,344 spectators.
Civic Center
Meeting and convention space adjoining the arena for banquets, expos and community programs.
